



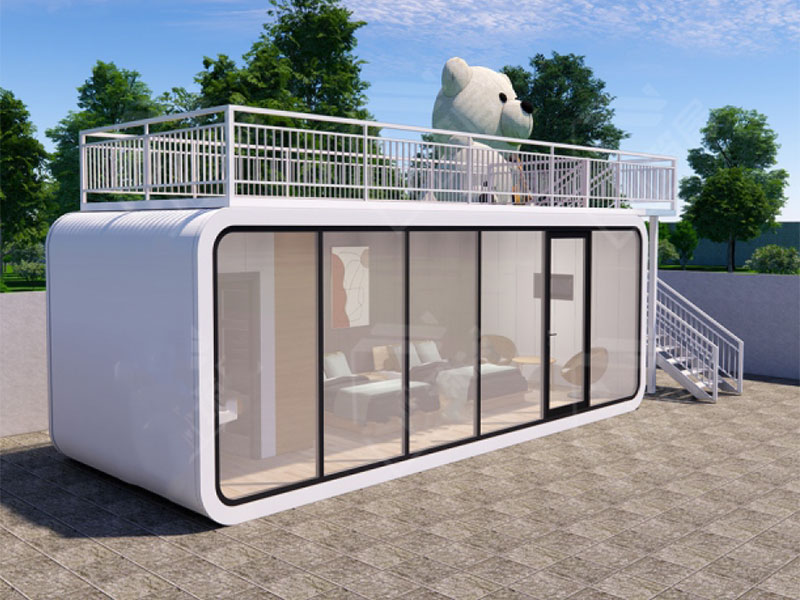
The C06 Apple Cabin Container House is a 13 m² prefabricated cabin for one or two guests. It combines a hot-galvanized steel frame, a 2.5 mm aluminum shell and a full-height double-glazed window wall. According to the product page, it needs no on-site assembly: it is lifted into place and connected to water, power and drainage. For a scenic area or small hotel, the appeal is a private room with its own bathroom that can enter service soon after the pad and utilities are ready, without a conventional building site.
Short answer: the C06 suits couples' rooms, viewpoint stays and small experience units. It is too small for families. Its wind and seismic grades are manufacturer statements, so verify them against your local code before you order.
Cymdin is the manufacturer, so this guide separates two kinds of statements. Figures from the factory's own C06 product page are marked as manufacturer-stated. General engineering context comes from outside sources, numbered in brackets and listed at the end. Where a claim needs paperwork to back it up, we name the document to ask for.
What the C06 is made of
Table 1 lists the published specification. The numbers are consistent with each other: 5.8 m × 2.25 m gives roughly 13.05 m², matching the stated 13 m² floor area.
| Item | Published value |
|---|---|
| Size (L × W × H) | 5.8 × 2.25 × 2.45 m |
| Floor area | 13 m², including bedroom, balcony and dry-wet separated bathroom |
| Occupancy | 1–2 people |
| Rated power | 4 kW |
| Net weight | 2 tons |
| Main frame | Hot-galvanized seismic steel structure |
| Shell | 2.5 mm single aluminum plate with a baked metal fluorocarbon finish |
| Glazing | Double-layer tempered low-E glass, 6+12+6, anti-UV (commonly read as two 6 mm panes around a 12 mm cavity) |
| Stated resistance | Earthquake above grade 8; typhoon above grade 12 |
| Service life | Over 20 years normal use; 50 years design life |
| Installation | Whole-unit lifting with foot-support fixation |
| Standard fit-out | Finished walls, floor and ceiling; window curtains; smart lock; indoor and outdoor lighting; wiring; drainage with water treatment |
| Optional items | Kitchen (induction cooker, cabinets, sink, artificial stone counter); bathroom set (toilet, sink, smart mirror, vanity); furniture and appliances (sofa, coffee table, TV cabinet, double bed, bedside table, refrigerator, TV) |
Source: the C06 product page, reviewed October 24, 2026.
A note on the name
The product name includes "container house", but the published specification describes a purpose-built galvanized steel frame with an aluminum shell, not a converted shipping container. If a permit office classifies buildings by construction type, describe the C06 by its actual structure. Cymdin's separate Container House range covers container-based builds.
Where it fits at an attraction or hotel
Capacity decides most use cases. Table 2 is our design judgment based on the published specification, not a manufacturer guarantee.
| Use case | Fit | Reason |
|---|---|---|
| Couples' room at a viewpoint, lakeside or forest site | Strong | Sleeps 1–2, with a window wall, balcony and private bathroom in 13 m² |
| Glamping-style cluster of separate cabins | Good | Works well when most bookings are pairs; each unit needs its own pad and utility connection |
| Family or group rooms | Weak | Rated for 1–2 people; consider the larger C08 (see below) |
| Ticket booth, tea room or small retail point | Possible with customization | The Apple Cabin range is marketed for shops and creative parks, but the C06 layout is built around a bedroom, so ask for a modified plan |
| Staff or ranger housing for several people | Limited | Too small for multi-bed use; the Modular Building or Container House ranges are better matches |
If your guests are mostly pairs, the C06 is the smaller and simpler option. If you expect friends or small families, look at the C08 Hotel Apple Cabin, which the factory lists at 19 m² for 2–4 people with a 6 kW rating. Our hospitality guide, Prefab Apple Cabin: A Practical Guide for Hotels and Scenic Areas, covers the C08 in more depth. Visitors at attractions also need public restrooms, which are a separate product from guest rooms; see the Portable Toilet range.
Technical points that decide success on site
1. The galvanized steel frame
The product page describes the main frame as a hot-galvanized seismic steel structure. In hot-dip galvanizing, the zinc coating corrodes first and so shields the steel beneath it[3], which is why small coating damage does not immediately expose bare steel. Three details are worth asking about:
- The coating standard. ASTM A123 is the leading galvanizing specification in North America and covers coating thickness, sampling and inspection[3]. ISO 1461, published in Europe as BS EN ISO 1461, is the international equivalent and sets a minimum coating thickness by steel section thickness[4]. Ask which one the frame was coated to, and for thickness records.
- Repairs at welds and cut edges. Steel that is welded or drilled after galvanizing needs touch-up. ASTM A780 is the standard for touch-up and repair of galvanized products[5]. Ask what repair procedure the factory uses.
- Your environment. Coastal, geothermal and heavily polluted sites corrode materials faster. Tell the factory about your site so the specification can reflect it.
2. The aluminum shell and fluorocarbon finish
The factory describes the 2.5 mm aluminum shell as rust-free, with a fluorocarbon coating that resists dirt and is easy to clean. Aluminum does not form iron rust, but damaged coating in salty or chemically polluted air can still lead to surface corrosion. For coastal projects, ask for the coating's thickness, the warranty terms on the finish, and the cleaning method the factory recommends. As a general rule, rinse coated panels and avoid abrasive pads.
3. The window wall and guest comfort
The floor-to-ceiling glass is the cabin's main selling point and its biggest thermal variable. The 6+12+6 low-E double glazing is intended to cut UV and heat transfer compared with single glass, and the page also cites privacy as a benefit. Glass still gains and loses more heat than an insulated wall, so orientation matters. Where the site allows, face the glass toward the view and away from low afternoon sun. Plan shade as well: the factory's design service lists awnings, terraces and roofs as add-ons. For cabins with sightlines to a path or a neighboring unit, confirm the curtain set and positioning at the design stage.
4. Reading the wind and earthquake claims
"Typhoon above grade 12" and "earthquake above grade 8" are headline ratings. Here is what they do and do not tell you. Force 12 on the Beaufort scale, the hurricane-force category, starts at about 118 km/h (roughly 32.7 m/s or 64 knots)[1]. That is a wind class, not a site design load. On the earthquake side, the Modified Mercalli scale rates the shaking effects experienced at a specific place, whereas magnitude describes the size of the earthquake at its source[2]. "Grade 8" could mean either, so ask for clarification in writing.
:antCitation[]{citations="9c6812ca-dc5c-4e36-a6fc-3c2b442efcb8"}| Published claim | What to ask for |
|---|---|
| Typhoon resistance above grade 12 | Design wind speed in m/s, whether it came from calculation or testing, whether the glass wall is included, and the anchor details that hold the cabin down |
| Earthquake resistance above grade 8 | Whether "grade" means intensity or magnitude, the structural calculation or test report, and the seismic code it was checked against |
| 20+ years normal life, 50 years design life | The maintenance schedule the design life assumes, and which parts are consumables (seals, glass units, locks, appliances) |
| Fire-safety provisions met (no code named) | Which code applies, test reports for wall and ceiling materials, and the smoke-alarm and exit arrangement required in your jurisdiction |
| Company certifications (CE, UKCA, ISO management systems, per the About page) | Which certificate covers which product, its scope and its expiry date |
5. Foundation, lifting and anchoring
At 2 tons, the C06 is light for a crane, but crane selection depends on the reach from the crane's position to the pad, not just the weight. The truck and crane route is often the real constraint on mountain and waterfront sites. The Apple Cabin range is described as a lightweight metal structure that needs no special foundation, and the C06 is fixed on foot supports. That does not mean no anchoring. The support layout still has to be level, bear the load and resist wind uplift, and the right design depends on soil, wind exposure and local code. Ask the factory for the foot-support drawing, the lifting-point locations and the anchor loads. Also keep surface water from pooling under the unit.
6. Utilities and controls
Table 4 lists the connections you need to plan for.
| Connection | What the product page says | What you need to plan |
|---|---|---|
| Electricity | 4 kW rating; wiring and lighting included | Supply cable, protective devices, earthing and metering to local code |
| Water supply | Use after connecting water and electricity | Supply point, pressure, and frost protection for pipes if relevant |
| Drainage | Sewerage facilities with a water treatment system | Sewer connection or on-site treatment, with the permit your authority requires |
| Heating and cooling | Heat insulation, waterproofing and windproofing; no air conditioner is listed in the standard or optional configuration | Confirm in writing what climate control is included for your climate |
| Smart lock and controls | Smart lock and integrated smart-home control | Network coverage at the site, and a fallback entry method for power or network failure |
A simple illustration: ten C06 cabins at 4 kW each add up to 40 kW of connected load. That is a sum of ratings, not a design figure. Your electrician will size the supply from how many cabins run heating, cooling, hot water and cooking at the same time, and from local rules. The optional kitchen changes the load, so settle the fit-out first.
Delivery, lead time and terms
The factory offers two ways to ship, and the choice affects both cost and risk.
| Option | Advantage | Trade-off |
|---|---|---|
| Finished unit | Ready to use after delivery, with no complicated assembly | Higher freight cost; normally shipped by frame container or 40HQ container |
| Modular (disassembled) | Lower freight, especially for bulk orders | Skilled on-site assembly is required, and poor assembly can affect quality |
The container cross-section is rarely the problem, because the C06's 2.25 m × 2.45 m body is smaller than the interior of a standard high-cube container. Lifting frames, bracing and loading limits take up space, so request a loading plan for your exact configuration. For project orders, the factory can arrange an engineer to guide installation or a local agent. It lists agents in Europe, the United States, the Middle East and Australia, and charges extra for this service. Door-to-door (DDP) service is also offered.
| Term | Stated detail |
|---|---|
| Production time | About 45 days |
| Delivery time | 20–35 days, depending on holidays, destination and route |
| Payment | T/T bank transfer: 50% deposit before production, 50% before shipment |
| Warranty | 1 year after delivery |
| Design service | Adds stairs, terraces, roofs, awnings and guardrails for your climate; can also build to your own design |
| Pricing | Price list provided on request by email |
Adding the two stated times gives roughly 65 to 80 days from order to arrival, before customs, site preparation and commissioning. A custom design can add engineering time, so ask for the revised schedule in writing before you pay the deposit.
A seven-step planning path
Cymdin's own customization checklist asks for three inputs: whether the product size matches your site, your local wind, snow and seismic conditions, and how the cabin will be used. These steps build on that list.
- Survey the site. Measure the pad, slope, access road width and crane position.
- Collect local loads and rules. Get design wind speed, snow load and seismic zone, and ask your authority how tourist accommodation and temporary structures are classified. Rules vary by country and region.
- Match the model to occupancy. Use the C06 for 1–2 guests and the C08 for 2–4.
- Fix the fit-out and extras. Decide on the kitchen option, climate control, awning, terrace, stairs and guardrails before pricing.
- Request the documents in Table 3. Add the coating specification, foundation drawing and warranty text.
- Choose the delivery method and installer. Compare finished and modular quotes, and decide whether to use a factory engineer or a local agent.
- Commission and test. Check electrics, water, drainage and the lock, then run a trial night before the first paying guest.
Limits to plan around
- 13 m² and a 1–2 person rating make the C06 a couples' room, not a family room.
- A large glass wall improves the view but needs deliberate orientation, shade and curtains for privacy and temperature.
- Wind, seismic and fire statements are manufacturer-stated until you hold the supporting documents.
- Freight, crane hire, pad construction, utility connections and permits are not part of the unit price.
- The warranty is one year, so ask who services the cabin after that, particularly at remote sites.
For a wider view of the trade-offs of factory-built housing, see What Are the Pros and Cons of Prefab Homes?
About the manufacturer
Shanghai Cymdin Industrial Co., Ltd. has produced prefabricated structures since 2008 at its base in Fengjing Town, Jinshan District, Shanghai. The company's About page states a 19,421 m² manufacturing base with laser cutting and welding equipment, 210 skilled technicians, and certification to EU CE, UKCA and ISO management systems. You can review the certificate and factory sections yourself. Cymdin describes itself as a factory with more than 15 years of experience, not a trading company. Its product page lists exports to Australia, New Zealand, Indonesia, Thailand, the United States, the United Kingdom and Canada, among others.
Besides the Apple Cabin range, the factory makes space capsule houses, circular houses, double wing folding rooms and soundproof cabins. If one project mixes room types, this lets you source them from one supplier. The full catalog is on the Product page.
Frequently asked questions
Is the C06 built from a shipping container?
No. The published specification describes a galvanized steel frame with an aluminum shell. It ships in a standard container but is not made from one.
How many guests does it sleep?
The stated occupancy is 1–2 people. For 2–4, see the C08 Hotel Apple Cabin.
Does it need a concrete foundation?
It is fixed on foot supports rather than described as needing a special foundation. The right support and anchoring still depend on soil, wind and local code, so request the factory's drawing.
Can the layout and look be customized?
Yes. The factory says interior style, appearance and facilities can be tailored, and its design service covers stairs, terraces, roofs, awnings and guardrails.
How long until it arrives?
The stated production time is about 45 days plus 20–35 days of delivery. Customs and site preparation come on top.
What warranty applies?
The factory states a one-year warranty after delivery. Ask for the written terms and exclusions before ordering.